


Bought with Heather Anschuetz
$600,000
$599,900
For more information regarding the value of a property, please contact us for a free consultation.
2 Beds
2 Baths
1,864 SqFt
SOLD DATE : 07/09/2026
Key Details
Sold Price $600,000
Property Type Single Family Home
Sub Type Single Family Residence
Listing Status Sold
Purchase Type For Sale
Square Footage 1,864 sqft
Price per Sqft $321
Subdivision Lake Providence Phn Sec2
MLS Listing ID 3231636
Sold Date 07/09/26
Bedrooms 2
Full Baths 2
HOA Fees $405/mo
HOA Y/N Yes
Year Built 2007
Annual Tax Amount $2,058
Lot Size 7,840 Sqft
Acres 0.18
Lot Dimensions 54.12 X 129.61 IRR
Property Sub-Type Single Family Residence
Property Description
Welcome home to easy living in this beautifully maintained home situated on a desirable corner lot in a charming 55+ gated community. Enjoy exceptional privacy in the backyard, creating the perfect setting for relaxing mornings, entertaining friends, or simply enjoying the outdoors.
Inside, you'll find a spacious floor plan highlighted by a huge kitchen with abundant cabinet and counter space, ideal for cooking, gathering, and everyday living. The bright and inviting Florida Room provides additional year-round living space and offers peaceful views of the private backyard.
This home has been thoughtfully updated for peace of mind, including a new roof (2025), new exterior paint (2025), new gutters (2024), new HVAC (2023) and a new hot water heater (2023). With major improvements already completed, you can move in and start enjoying the lifestyle you deserve.
Conveniently located within a well-maintained gated community, this property offers the perfect combination of comfort, privacy, and low-maintenance living. Don't miss this opportunity to own a beautifully updated home in one of the area's most desirable active adult communities!
Location
State TN
County Wilson County
Rooms
Main Level Bedrooms 2
Interior
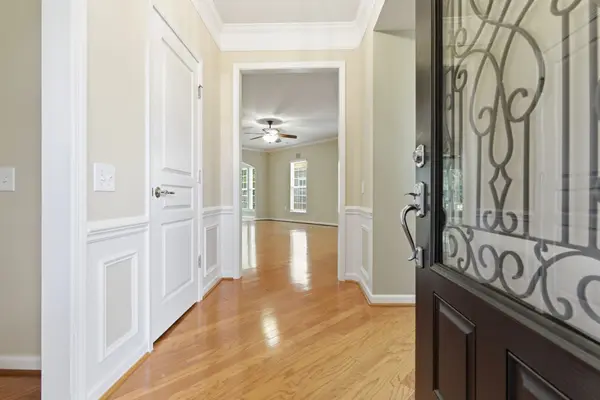
Interior Features Built-in Features, Ceiling Fan(s), Entrance Foyer, Open Floorplan, Walk-In Closet(s)
Heating Central
Cooling Ceiling Fan(s)
Flooring Carpet, Wood, Tile
Fireplaces Number 1
Fireplace Y
Appliance Electric Oven, Electric Range, Dishwasher, Disposal, Dryer, Microwave, Refrigerator
Exterior
Garage Spaces 2.0
Utilities Available Water Available
Amenities Available Fifty Five and Up Community, Clubhouse, Fitness Center, Gated, Pool, Sidewalks, Tennis Court(s), Trail(s)
View Y/N false
Private Pool false
Building
Story 1
Sewer Public Sewer
Water Public
Structure Type Brick,Vinyl Siding
New Construction false
Schools
Elementary Schools Rutland Elementary
Middle Schools Mt. Juliet Middle School
High Schools Wilson Central High School
Others
Senior Community true
Special Listing Condition Standard
Read Less Info
Want to know what your home might be worth? Contact us for a FREE valuation!

Our team is ready to help you sell your home for the highest possible price ASAP

© 2026 Listings courtesy of RealTrac as distributed by MLS GRID. All Rights Reserved.
"My job is to find and attract mastery-based agents to the office, protect the culture, and make sure everyone is happy! "