Two Primary Suites and a Backyard Made for Summer: 115 Robert Ave, White House, TN
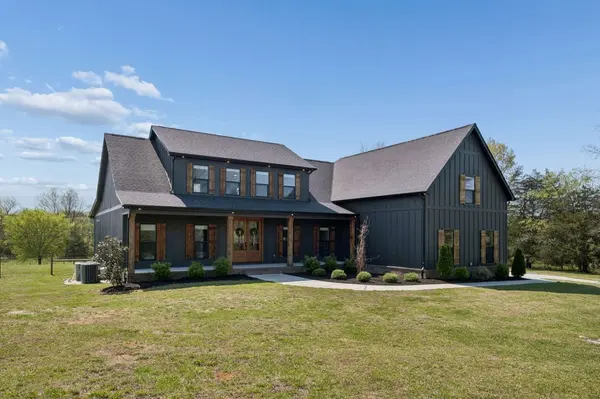
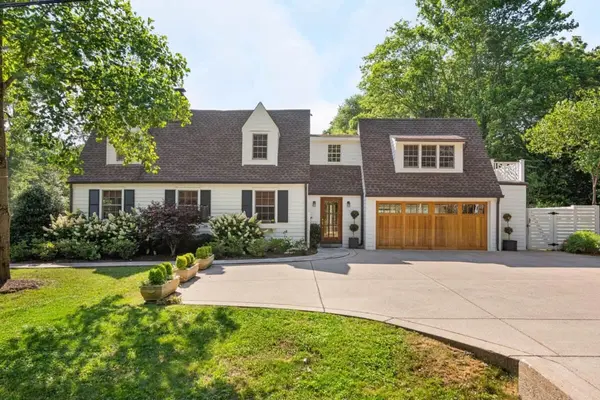
Sometimes the best feature of a home is the flexibility built into the floor plan. At 115 Robert Ave. in White House, four bedrooms and three full bathrooms include two primary suites, giving the home a layout that's a little different from the usual single-level design. The property is also within walking distance of the White House Greenway and close to local shopping and dining.

The second primary suite is particularly versatile. In addition to its private ensuite bathroom, it has its own exterior entrance, creating a separate-feeling space that could work well as guest accommodations, a home office, or another private living area. The two additional bedrooms share a full bathroom, while wood flooring runs through the main living spaces.

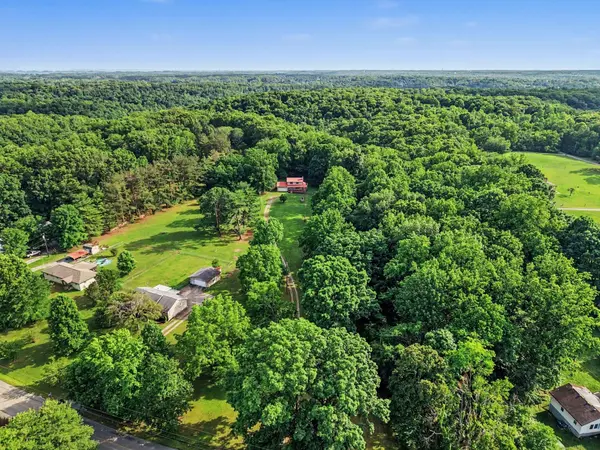
The backyard is where this home really comes to life during the warmer months. A fully decked above-ground pool creates a substantial outdoor gathering space, with plenty of room for grilling, entertaining, or simply spending an afternoon outside. The yard is fully fenced, and two storage sheds provide ample space for lawn equipment, seasonal items, tools, and everything else that tends to accumulate around a home.

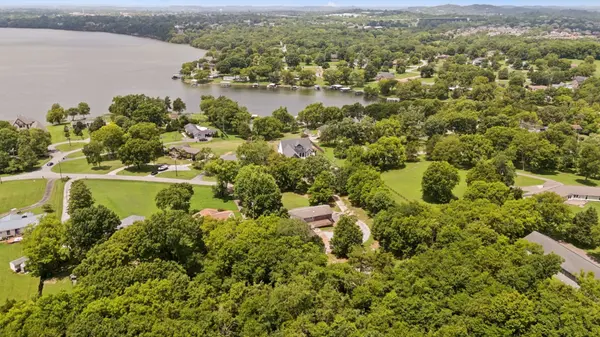
The property's location makes it easy to stay connected to everyday conveniences while still having outdoor space to enjoy at home. White House offers local restaurants, shopping, parks, and community amenities, and the nearby Greenway adds another option for getting outside. The home also comes with no HOA, giving the property another layer of flexibility.

Categories
Recent Posts